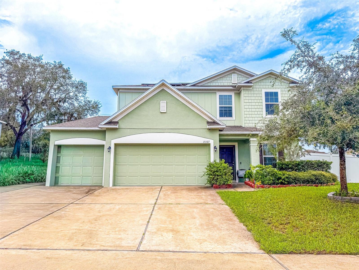
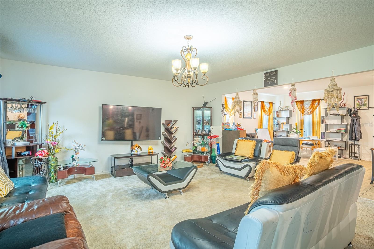
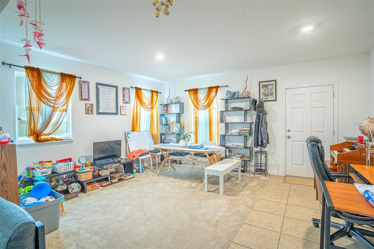
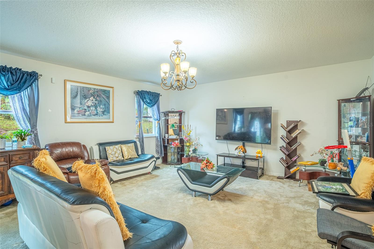
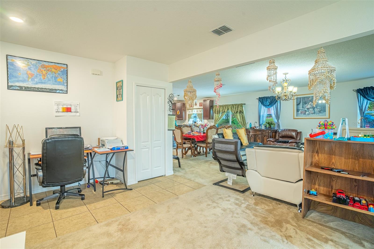
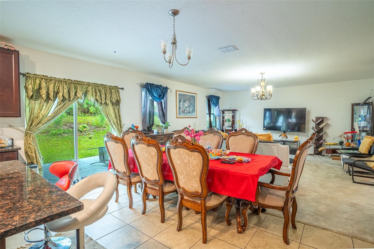
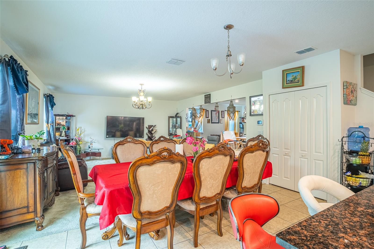
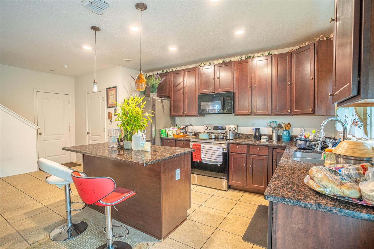
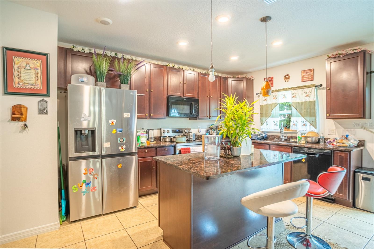
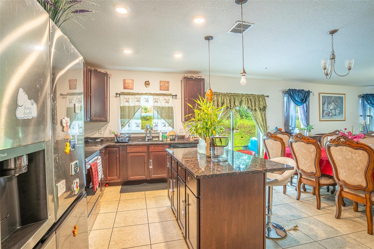
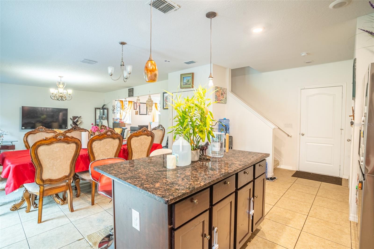
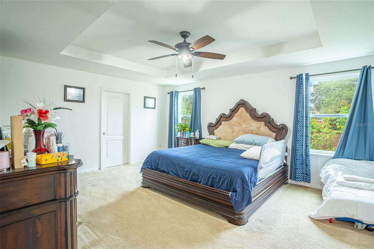
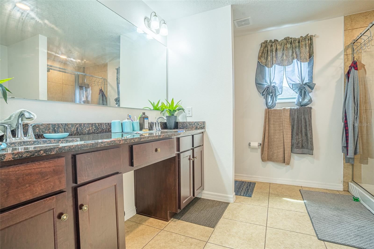
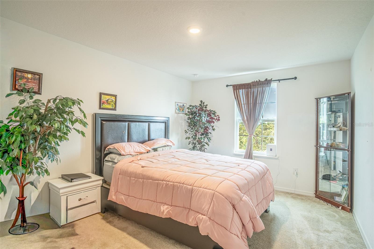
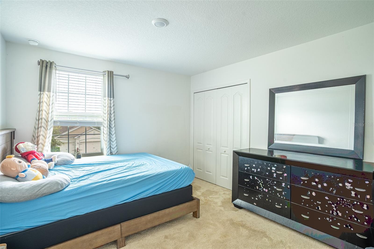
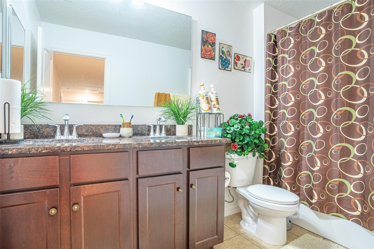
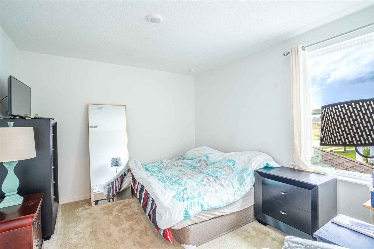
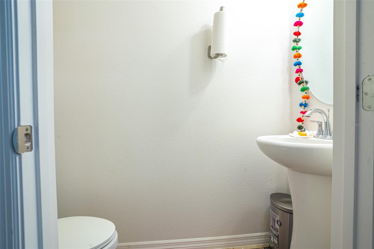
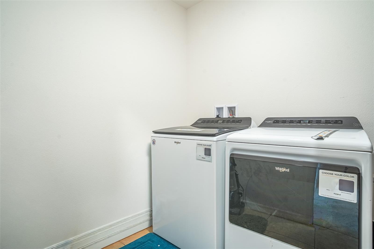
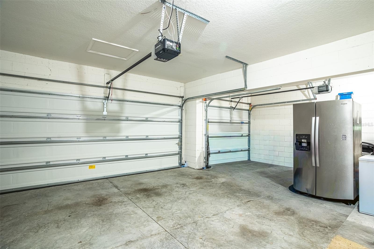
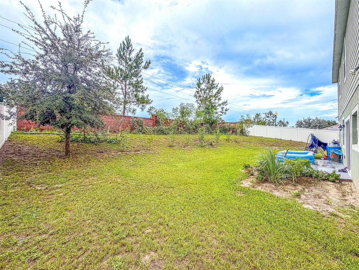
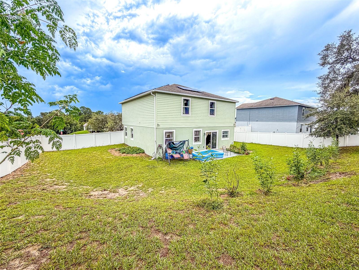
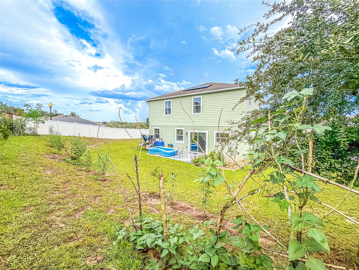
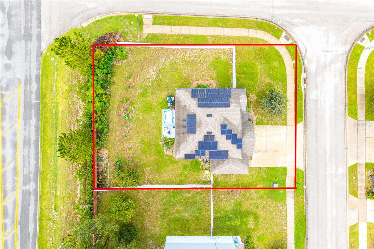
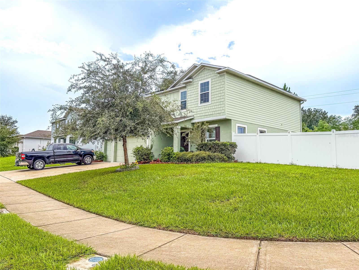
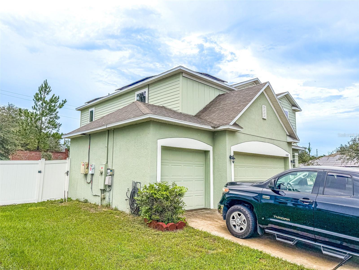
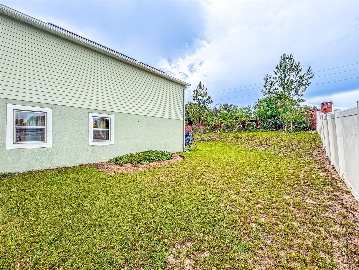
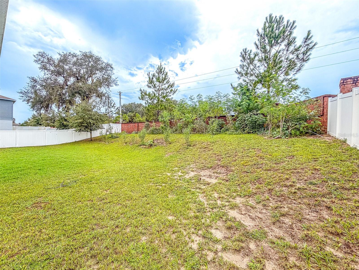
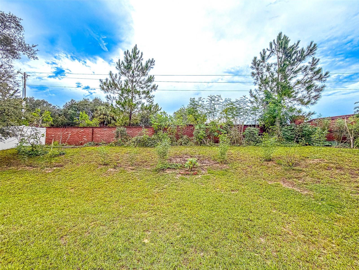
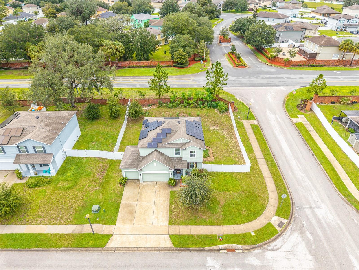
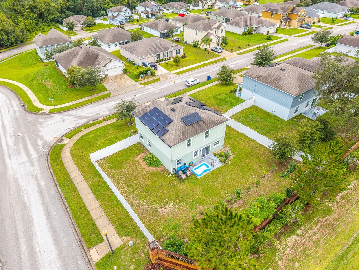
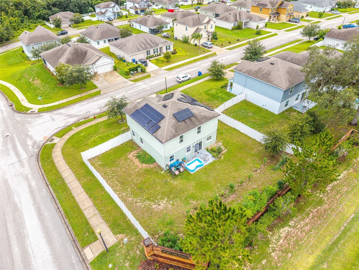
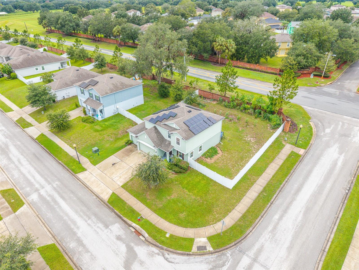
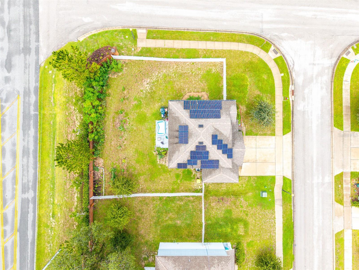
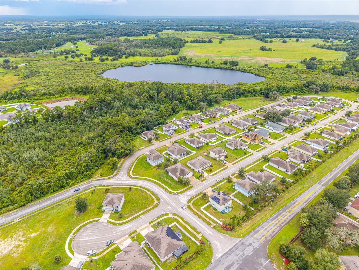
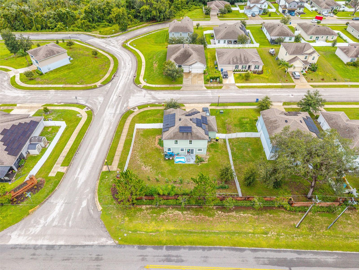
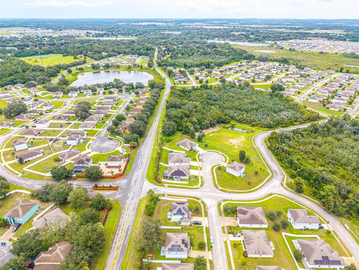
Discover the appeal of this 2020-built, two-story, four-bedroom, two-bathroom single-family home in Mascotte, offering approximately 2,242 square feet of thoughtfully designed living space and a desirable corner-lot setting. Inside, the home features a bright, open floor plan with a comfortable living area, a combination of tile and plush carpet flooring, and a dedicated laundry room complete with washer and dryer. The kitchen serves as a central gathering space and showcases rich dark cabinetry, granite countertops, stainless steel appliances, a tiled backsplash, and a center island with breakfast bar seating. The kitchen also provides convenient access to the backyard, making it easy to enjoy outdoor dining, entertaining, gardening, or creating a personalized play and recreation area. The spacious primary suite features an elegant tray ceiling and a private bathroom with a dual-sink vanity, modern fixtures, and a step-in tiled shower. All appliances, the air conditioning system and the water heater are original to the home. Outside, the home offers a generous lawn area enclosed by a white vinyl privacy fence, providing both privacy and usable outdoor space with plenty of potential for a pool, patio, outdoor kitchen, fire pit, garden, or other backyard improvements, subject to any applicable restrictions and approvals. A standout feature is the 3-CAR ATTACHED GARAGE, configured with two garage doors and three total bays: a double-car garage door on the main side and a separate single-car garage door alongside it. This front-facing layout provides convenient access and flexibility for parking, equipment, hobbies, or storage. Solar panels installed across the roof add an energy-efficient advantage and may help offset everyday utility expenses and the approximately $25,000 remaining solar balance will be paid off by the seller at closing, offering the buyer the benefit of the solar system without assuming that balance. Built in 2020 during a period of residential growth in Mascotte, this newer home combines modern construction with practical features in a peaceful Lake County setting. The property is conveniently located near schools, parks, shopping, dining, and regional recreational destinations, while offering easy access to surrounding communities and Central Florida attractions. Residents also benefit from a low HOA fee of just $36 per month, making this an attractive opportunity for those seeking a newer home with space, privacy, energy-conscious features, and convenient access to everything the area has to offer.