Leave a Message

By providing your contact information to Steve Angsten, your personal information will be processed in accordance with Steve Angsten's Privacy Policy. By checking the box(es) below, you consent to receive communications regarding your real estate inquiries and related marketing and promotional updates in the manner selected by you. For SMS text messages, message frequency varies. Message and data rates may apply. You may opt out of receiving further communications from Steve Angsten at any time. To opt out of receiving SMS text messages, reply STOP to unsubscribe.

Thank you for your message. I will be in touch with you shortly.

Explore My Properties

Property Description

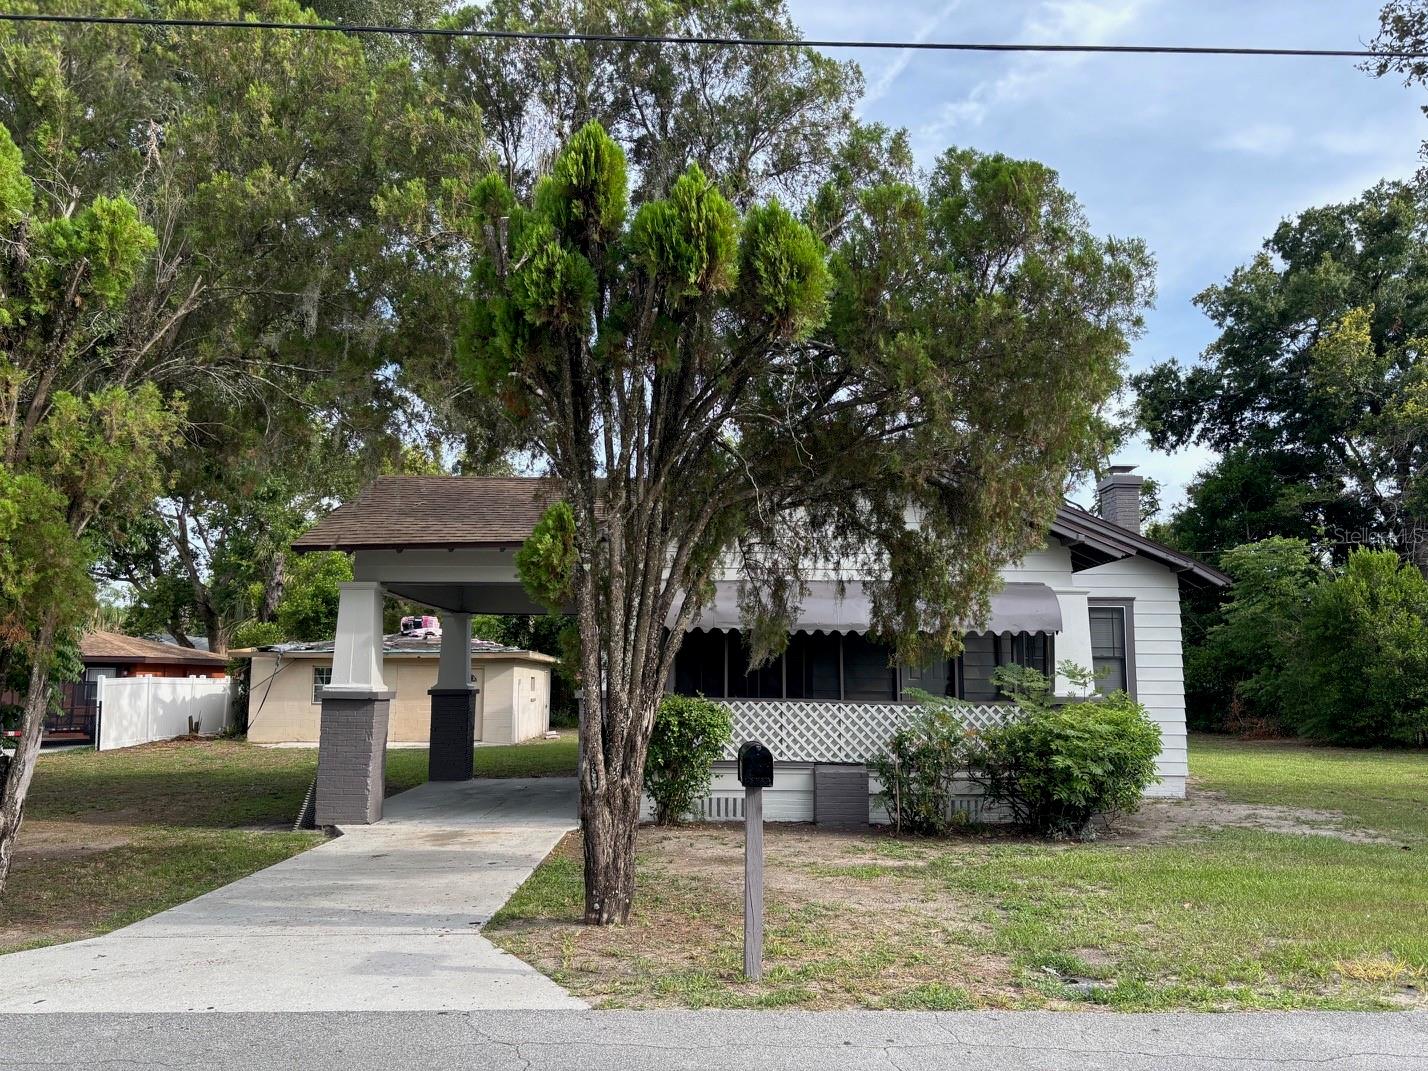
Nicely updated home in a neighborhood seeing renewed interest. The main house offers more than 1,600 square feet under roof, with 1,217 square feet of living space that includes 3 bedrooms and 2 full bathrooms. Recent improvements include updated HVAC, hot water heater and electrical systems, a newer roof, fresh interior and exterior paint, updated carpeting, and new blinds. The kitchen and main bathroom were remodeled a few years ago and remain in great condition.

Additional features include a primary bedroom with an attached bath, an indoor laundry area, and a storage shed. The 672-square-foot detached garage on the property offers an excellent potential for conversion into an in-law suite or ADU. Situated on a 0.31-acre lot, the property provides plenty of parking and flexibility. It is well-suited as a primary residence or an investment opportunity with room to expand the living space.

The home is near Lakeland Regional Health Center and highly rated Lincoln Academy elementary magnet school & Rochelle School of the Arts.
Overview

Property Status
Sold
Date Sold
August 12, 2026
Lot Size
0.31 Acres
MLS ID
O6417933
Property Type
Residential
Year Built
1950

Features & Amenities

Total Area
1,602 Sq.Ft.
Neighborhood
Lakeland
Stories
1
Water Source
Public
Utilities
Electricity Connected, Public
Roof
Shingle
Parking
Driveway
Heat Type
Central, Electric
Air Conditioning
Central Air
Laundry Room
Inside, Laundry Room
Appliances
Refrigerator
Other Interior Features
Ceiling Fans(s), Living Room/Dining Room Combo, Solid Wood Cabinets
Sewer
Public Sewer
Substructure
Crawlspace
Other Exterior Features
Awning(s), Private Yard, Storage
Sales Price
$214,000
Real Estate Tax
$2,642/yr

Downloads

1044 W 11TH ST

Schedule a Tour

I would love to help you see this beautiful home! As a full-service brokerage, I can help you tour. Please submit an offer, and answer questions about the buying process.

Thank you

for your interest in 1044 W 11TH ST, LAKELAND, FL 33805

1044 W 11TH ST
Navigate

I'm Interested In

1044 W 11TH ST

or
  • CallDavid Small

    License #3319175

    (407) 904-8831

